Sunday, July 15, 2012

Kitchen wall color

We used BEHR Hazy Skies paint. I wanted something grey like with a tint of blue. This paint was the one!

I realize I still haven't taken any really after pictures of our kitchen. As soon as we were done with one part we began living in the kitchen again. That equals dishes and stuff all over. I'm currently working on the new curtains for the sliding glass door. When those are done perhaps I'll get around to taking a picture of the whole thing :) Right now I'm feeling pretty impressed that I blogged about the whole thing and it's only a month after the project happened.

Putting things back together. . .

I was so happy when we finally started putting things back together. I'm OCD when it comes to things being put away and in their place. I was truly ready to be done with our kitchen project and get things back to their home. I kept asking Logan all week if we could just push the fridge and stove back into their spots. Logan didn't comply because he said we'd just have to pull them out again. I guess he was right.

 The boys loved the commotion of the project.
 The stove that always stuck out :( But hey, the cupboard doors are ready to be hung with hardware and all.

Some cupboards up and the stove in it's home!! The microwave was also hung again. No more microwaving on the kitchen table.
The finished edge of the counter tops. The bull nosed edges are great.

New Kitchen Sink

Logan and I debated over and over if we should buy a new kitchen sink. We had to replace our old faucet because the old one leaked. It was getting so bad we couldn't even turn the water off without any drips. Not to mention when you turned the water all the way on it sprayed out the handle :(

We researched faucets a lot before deciding on a "Lindsey" Moen. It seemed to over power our small stainless steal sink we had. We didn't want to purchase a new sink if we didn't have to.  We kept going back and forth. We finally decided it would be nice to "complete" our project with a new sink. It would help give our kitchen the over all feel of updated. Once we decided on getting a new sink we had to decide on which one. I've always loved stainless steal. They clean up nicely and are quite durable. However, we couldn't find one in the right layout (depth and spacing) we wanted. I didn't want a cast iron sink because I've broken too many dishes in them (slipping out of my hand and landing on the hard surface). We found some nice Mont Blanc granite composite sinks at Home Depot. The one that fit our counter cut out dimensions wasn't my favorite. The color was too dark and the basins weren't as big and I wanted them. There was a larger sink that was perfect. There was a smaller basin and a larger basin. Yet the dimensions for our counter top were smaller than what the box stated. Logan and I talked at Home Depot one night for a while wondering if the larger sink would indeed fit in the counter top cut out we already had (the counter tops were done at this point). We decided to buy the larger sink (the one that was perfect!) and hope that it fit in our hole. If it didn't, we could always return it. We were amazing and excited to find that the larger sink fit into our opening!! The color also went well with the counter tops and the white cupboards.

 Logan installing our garbage disposal.
Logan also replaced all the plumbing under the sink. It was starting to get too old and corroded.
Since this picture was taken we have added another soap dispenser and a hole filler to the last two remaining holes on the sink. It's nice to have hand soap AND dish soap attached to the sink. I love to minimize any loose item I can.
It didn't take much to convince Logan to make our faux drawer under the sink into a hinging storage for our dish scrubbers and sink stoppers.

New Kitchen Counter Tops - Granite Tile

We knew when we purchased our home that we would be replacing the orange Formica counter tops. The old kitchen was so dark (orange walls, counter tops, and dark brown cupboards). We wanted light granite to brighten the kitchen up and reflect the natural light we have coming in the window and sliding glass door.
Logan did an excellent job in installing our granite counter tops.We used 18x18 tiles instead of 12x12.
Before we placed the tiles, we layed them all out making sure the small patterns in the granite matched the tile that would be placed next to it.
We used the smallest spacers available 1/16" to minimize grout space. Our grout was also an epoxy based grout and not sanded.
Here is part of our back splash drying. We started the back splash process at 10pm! Instead of setting the wet saw up on our deck, Logan put it down stairs in our basement. I guess that's one nice thing about having an unfinished basement. We worked on the back splash until 3am!! and we still didn't finish it completely. Out goal was to have it finished that night so we could grout it the following day. We were able to mostly accomplish the goal. I love the look of the white subway tiles. Simple and timeless.

Kitchen Cupboards

Logan's Dad came to visit from Washington. He came at the perfect time to help us with our kitchen. We wouldn't have been able to finish the job without him.
Logan wanted to spray the cupboards so there wouldn't be any brush marks. He set up shop in our garage. 

We took the two separate cupboards and put them together. We then put them all the way to the ceiling. I wanted to keep the storage space the cupboards provide, but wasn't sure where to place them. By putting them high on the wall we're still able to have seating for our table underneath them. These are just the cupboard frames painted. We brushed those.
After we painted the cupboards white, we glazed the inside ridges with a brownish black paint.  It's a stylistic choice that I'm happy we made. We love them!

 Brennan and his many "smiles".
With the hardware. Here's a sneak peak of our counter tops :)

Sunday, June 17, 2012

Kitchen - before

Before we purchased our home, last year, we knew there were some major upgrades we would need to do. First being our Bathroom (looking back on our blog we really haven't even made a complete bathroom blog post - it's done we promise).  Next on the list was our kitchen. Okay, maybe not "next" but it was one of the major projects we wanted to do.
These pictures (above/below) are actually from the real estate listing for our house before we bought it. I didn't really take any great before pictures. The tile floor from these pictures is underneath a new vinyl floor. We're still a little confused as to why they put vinyl down when there was tile?? Maybe there were some bad cracks somewhere and they just wanted to help sell the house? Who knows. Anyway, the vinyl that is down now is cheap. It's not even put down property. We have wrinkles and a few rips in the floor already after only living here a year. We're not that rough on things.
As you can see there's a lot of orange going on in these pictures. Orange wall paper, orange curtains, orange back splash, orange counter tops, and brown (might as well be orange) cupboards. Can you say 70's?!

The blinds in this picture were added after we moved in. The first improvement to the space. They replaces a nasty lace valence.
Above is honestly the only picture I can find of the built in desk on the back wall. You can't really tell but there is a cupboard behind me and then a desk connected to a long cupboard on the left. Below you can see a large square on the wall were we took down a matching cupboard. Logan and I are sitting in about the same spot in these two pictures. Although, he's sitting in the space where the built in desk used to be. There was a cupboard above him and a cupboard where he is sitting that were the same size. We took down the two shelves that connected the top cupboard to the long shelf on the left as well (also no pictured).
I started taking down wall paper  and back splash while Logan started taking apart the counters. Good bye orange! I learned it is actually easier to take wall paper off of plaster than dry wall. There were a few spots in our kitchen were dry wall was put in (with the renovation in the 70's - they turned the dining room into the now kitchen).

You can see where Logan has already started reinforcing the cupboards to place a new granite tile counter top.  You can see the 2x4's in the corners and in between the two drawers.
 
Random kitchen shots during our demolishing. You can see the vinyl floor.


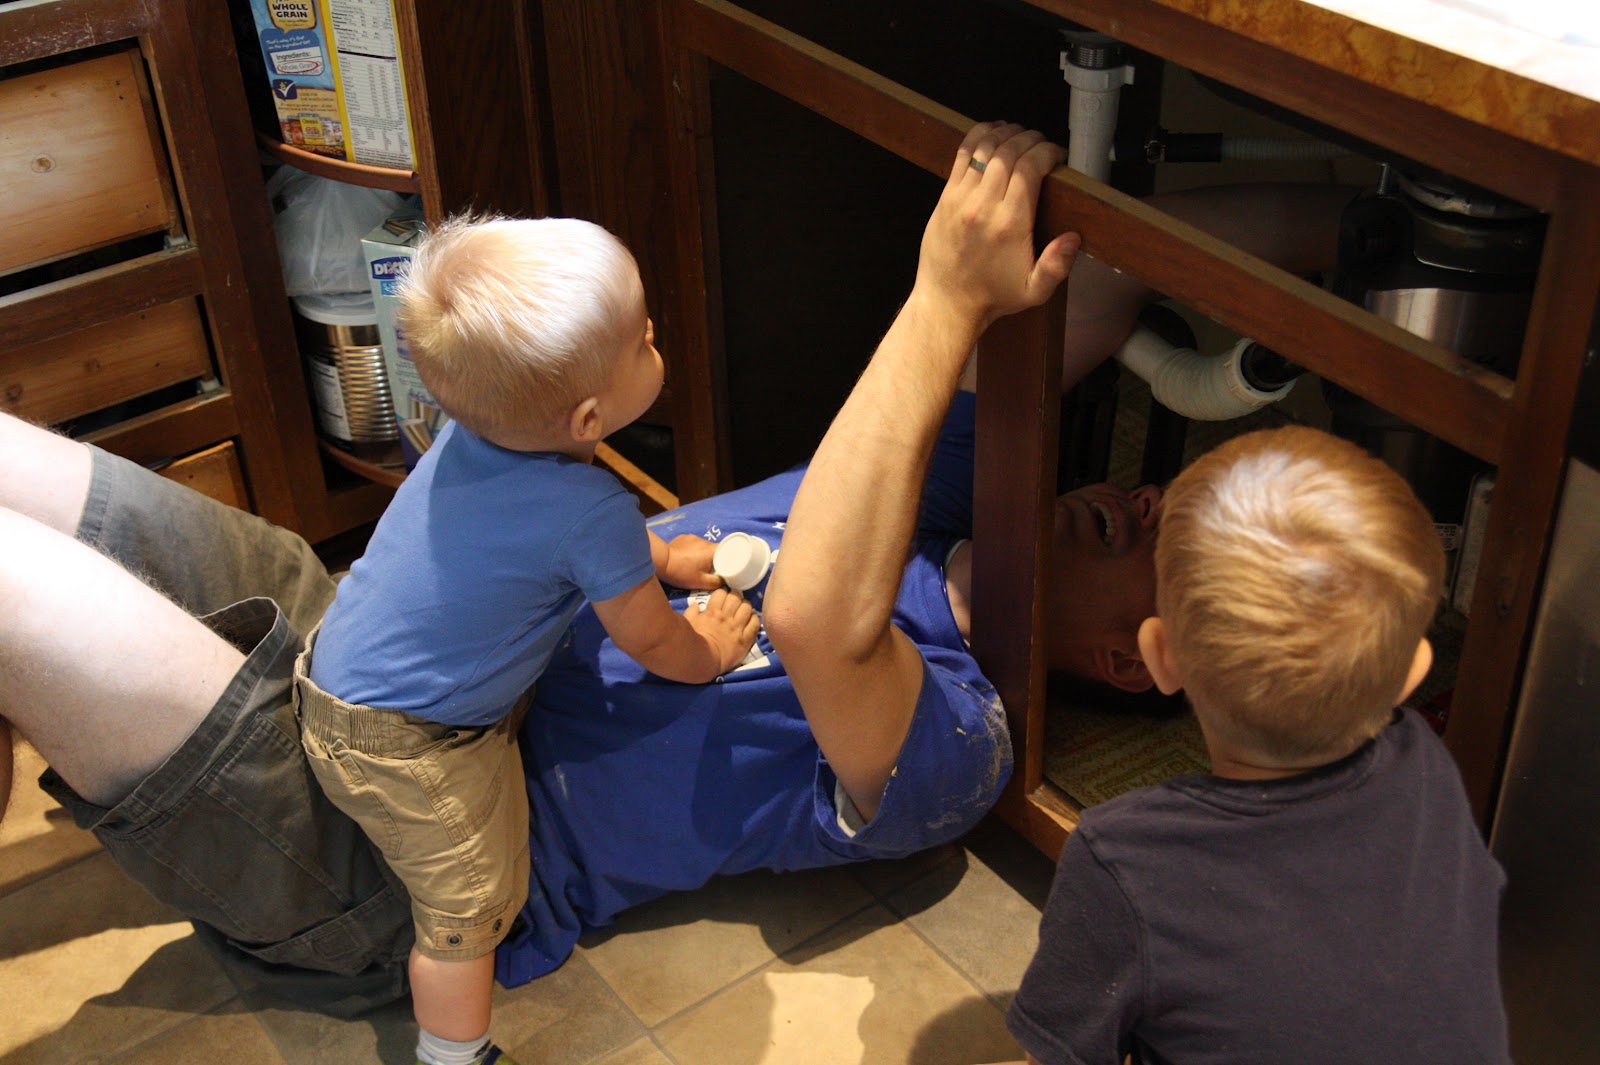
Best off all, Logan had some great "helpers"! Trevor sure loved to climb on Logan as he was checking out our old plumbing.


Opossum Visitors

The day we started demolishing our kitchen we noticed some friendly visitors in our back yard. 3 opossums! I have never really seen them this close before. I've seen some dead on the road in passing but never alive and walking around in broad daylight. I grabbed my zoom lens to try and catch a close up picture of the little buddies.

They seemed stuck in our yard and didn't know how to get out. We do have an inclosed back yard now :)  Logan went out to see if he could heard them towards the back gate. As he went out 2 of the opossums ran out the open gate.  There was one who ran behind our pool to the patio and deck where I was standing. Pretty fun to see. Trevor and Brennan both loved looking at them.